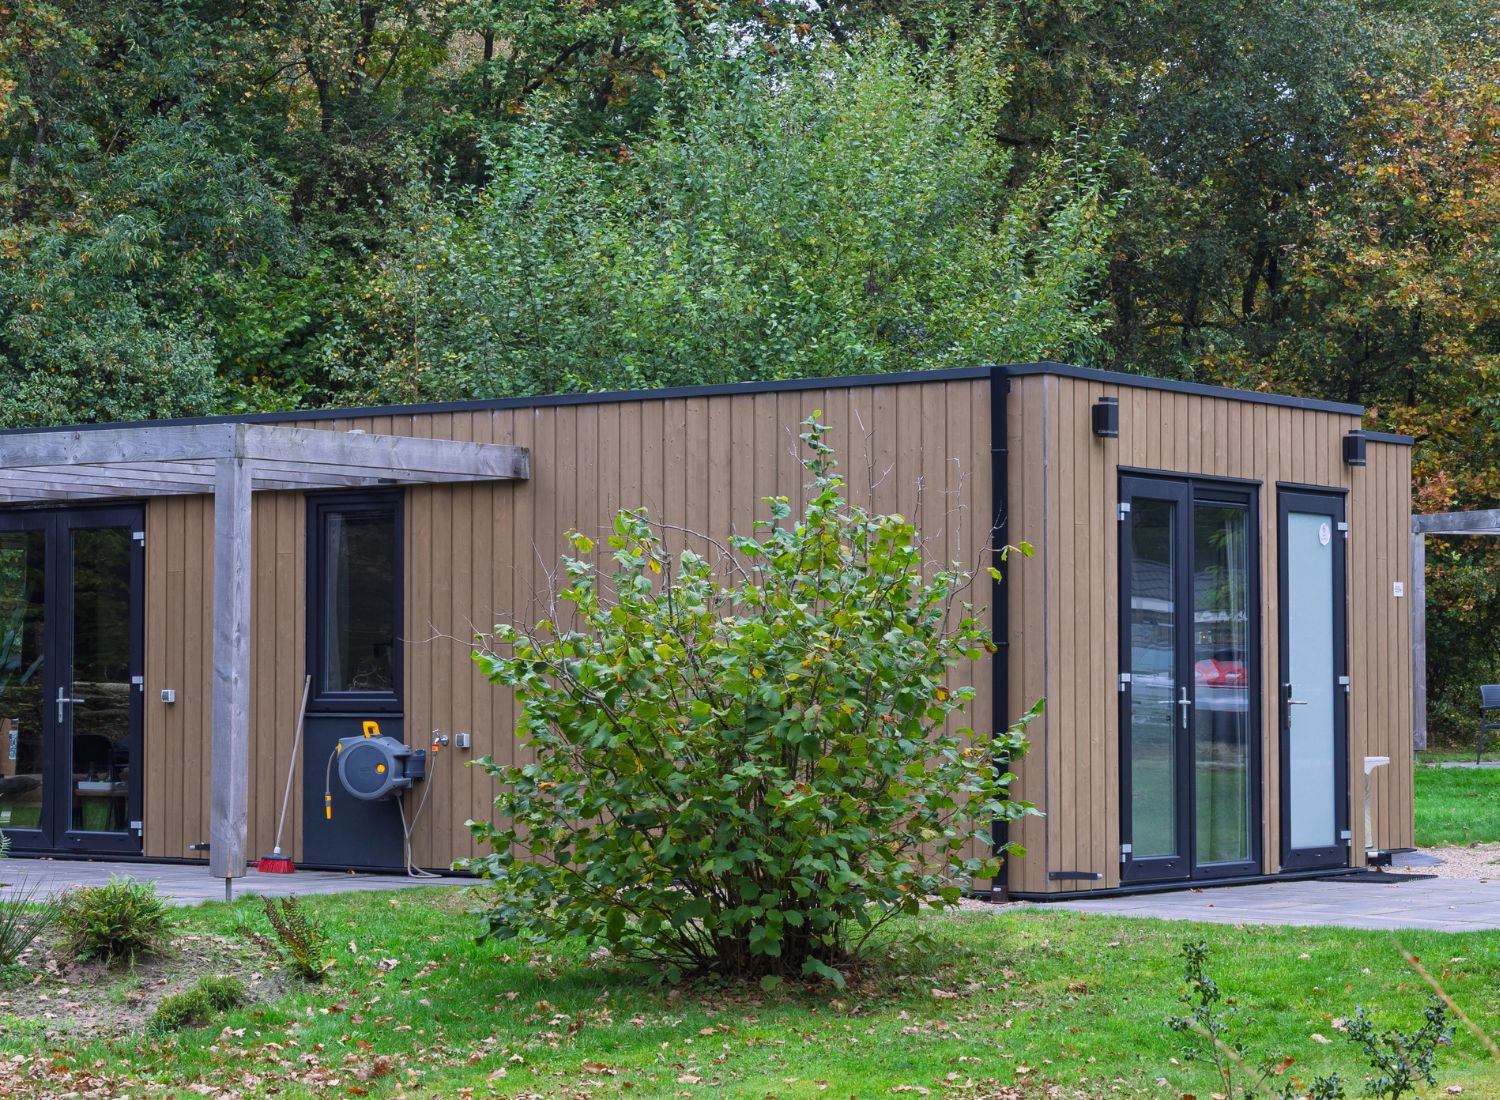
From 15 January 2026, New Zealanders can build one small, standalone, single‑storey dwelling up to 70 m² (often called a “granny flat”) without a building consent, provided every condition of the new national exemption is met and the required process is followed.
At the same time, a new National Environmental Standard allows one detached minor residential unit per site in most zones without a resource consent, provided the relevant planning standards are met.
These two regimes operate side by side and you must comply with both.
What changed for granny flats in 2026? Two separate legal changes now apply.
1. Building consent exemption (Building Act 2004)
You may build a small, standalone dwelling up to 70 m² without a building consent if:
- the design and construction meet all exemption conditions; and
- the work is done or supervised by licensed building professionals (“LBPs”), and licensed plumbers, drainlayers, gasfitters and electrical workers.
Before work begins, you must obtain a Project Information Memorandum (“PIM”) from your council. When the build is completed, you must submit final documentation to the council for its records.
Councils do not inspect exempt work and do not issue a Code Compliance Certificate, but they will hold your documents on the property file.
2. Planning rules: National Environmental Standards for Detached Minor Residential Units (“NES DMRU”)
The Resource Management (National Environmental Standards for Detached Minor Residential Units) Regulations 2025 make one detached minor residential unit per site a permitted activity in most residential, rural, mixed use and Māori purpose zones, provided national standards are met.
These national standards cover:
- maximum size (≤70 m²);
- boundary setbacks;
- site coverage; and
- compliance with relevant district and regional plan rules (for example, natural hazards or infrastructure constraints).
Councils may be more lenient than the national standards, but cannot be stricter. If any national standard or district/regional plan rule is not complied with, a resource consent is required.
Why this matters?
MBIE estimates that the 2026 changes can:
- save around $5,650 in direct consenting costs; and
- reduce build timelines by approximately four weeks.
However, owners and professionals now carry greater responsibility for Building Code compliance, documentation and quality assurance. Councils may still collect development contributions at the PIM or notification stage.
What conditions must be met to be eligible for the exemption?
1. Form & size
The dwelling must:
- be new, detached and single storey;
- be no more than 70 m² internal floor area (an internal garage is allowed);
- not have a mezzanine floor.
2. Siting & placement (planning rules)
Under the NES DMRU, one unit per site is permitted if the national standards are satisfied. These typically include:
- a maximum size of 70 m²;
- site coverage caps (often no more than 50% in residential zones); and
- boundary setbacks (commonly at least 2 metres in residential zones).
District Plans may allow more generous rules, so always check your council’s website and your PIM for site specific requirements, overlays and hazards.
3. Structure & materials
Construction must be simple and lightweight (e.g. timber or light gauge steel framing, lightweight roof, wall claddings within weight limits). Heavy, complex or experimental systems will usually trigger the need for a full building consent.
4. Building Code still applies
The NZ Building Code applies in full. There are no waivers under the building consent exemption. All restricted building work must be carried out or supervised by LBPs, and designers must provide a certificate of work and builders and trades must provide records of work.
5. Process & paperwork
Before construction: Apply for and receive a PIM using Form 2AA (a new prescribed form).
During construction: LBPs must build to the plans and specifications, supervise unlicensed workers and keep records.
On completion:
- Within 20 working days, submit final plans, certificates of work, records of work and trade certificates to the council.
- These documents are added to the property file and LIM.
- No code compliance certificate is issued for an exempt build.
Common mistakes and compliance risks
- Skipping the PIM: starting work without one disqualifies you from the building consent exemption.
- Failing NES DMRU standards: breaching setbacks or coverage rules means a resource consent is required.
- Failing to meet Council standards: compliance with the NES DMRU permitted activity standards on its own is not enough. You need to ensure compliance with district/regional plan rules.
- Over‑complex design: features such as wet‑room tiled showers, level‑entry detailing or solid‑fuel burners may fall outside the “simple build” intent and trigger consent.
- Poor documentation: missing certificates or records of work can affect insurance, financing, valuation and resale.
- Unexpected fees: councils may still charge costs at the PIM or notification stage.
How we can help
1. Site due diligence (before design)
We review titles, easements, covenants, encumbrances, cross‑leases and unit titles to identify restrictions on a second dwelling. We also check LIM notices and assess NES DMRU standards alongside district plan rules, including natural hazard constraints.
2. Planning strategy and NES DMRU compliance
If a proposal does not meet a national standard or a rule in a district plan (for example, a boundary setback), our environment and planning team can advise on consent pathways and available options.
3. Contracts with designers/builders (and LBPs)
We review contracts to ensure risk is allocated appropriately and ensure:
- quality assurance checkpoints;
- delivery of all certificates and records of work;
- insurance, warranties and variation controls; and
- contract terms reflect the no inspection exemption pathway.
4. Wider advice: tax/tenancy, ownership, asset planning
For family occupation, we can document occupancy arrangements and advise on trusts, companies, co‑ownership arrangements, property development issues or future subdivision pathways (noting subdivision rules are separate).